
Location
Sydney, Australia
Year
2025
Area
52,000 sq ft
Service
Project Management
Status
Completed
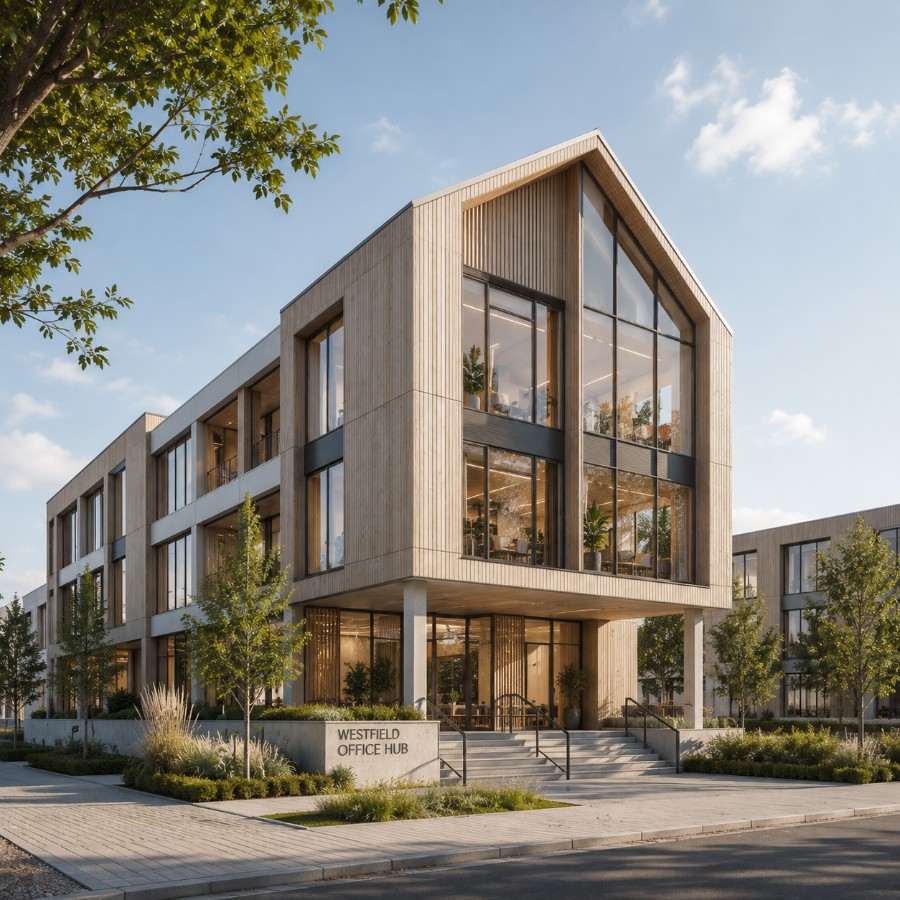
A home built around a quiet center.
The developer’s brief was blunt: build something tenants would actually want to occupy in a market with too much commodity office space. Our answer was to treat daylight and floor flexibility as the two non-negotiables driving every other decision, from structural grid to core placement.
The ground floor took the most convincing. Turning valuable leasable area into a public café and event space felt risky on paper, but it’s become the building’s signature — the space that gets it noticed from the street and remembered by everyone who visits.
Three ideas that shaped every decision.
Floor Plates That Flex
A column-light structural grid lets tenants reconfigure their floor without touching the core.
Daylight to Every Desk
A narrow floor plate and a full-height atrium keep no workstation more than nine meters from a window.
Ground Floor as Public Space
The lobby doubles as a café and event space, opening the building up to the street rather than sealing it off.
A closer look.
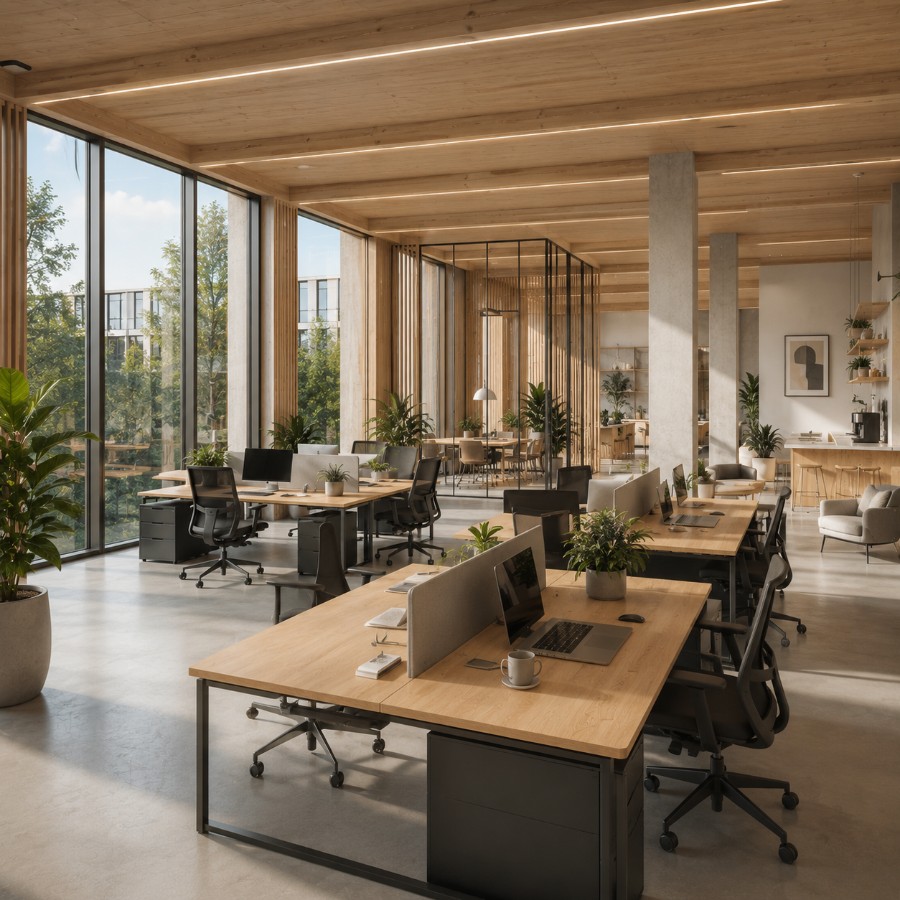
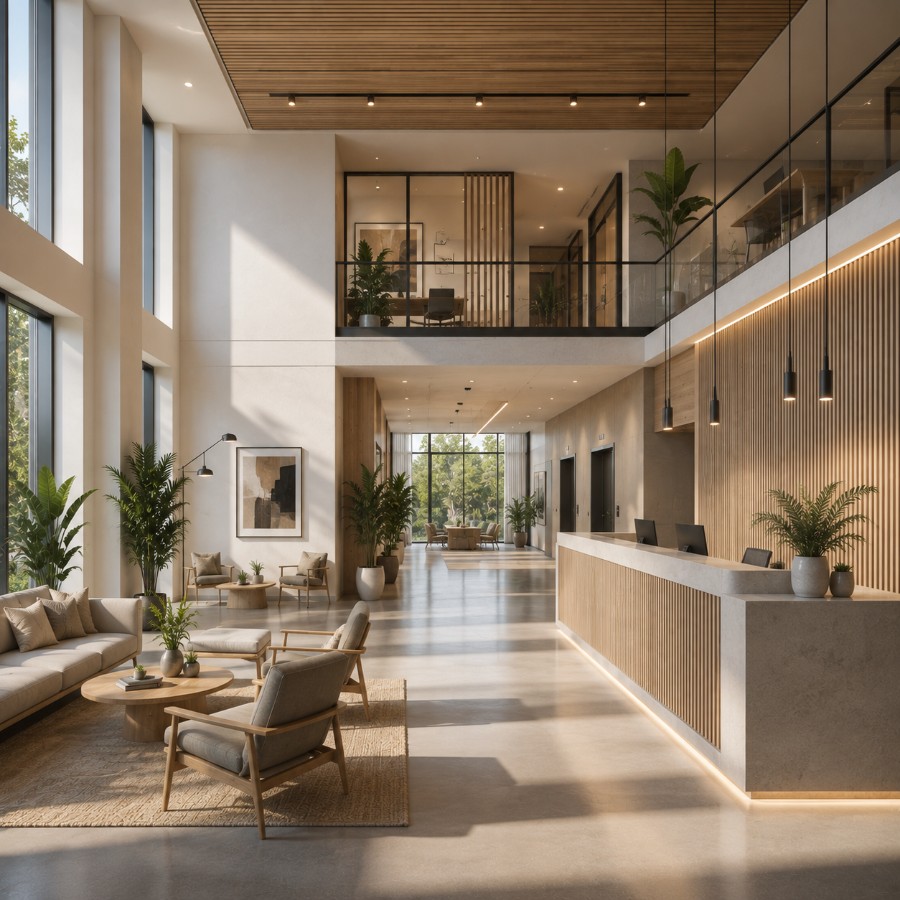
Honest materials, carefully placed.
Every material in the house was chosen to age well and to be visible for what it is — no applied finishes hiding the structure underneath.
Exposed Structural Steel
The primary structure is left exposed and painted, reducing finish layers and future maintenance.
Polished Concrete Floors
Ground and ceiling finishes are pared back to let the structure and daylight do the work.
Low-Iron Curtain Wall Glass
High-clarity glazing maximizes daylight while keeping solar heat gain within performance targets.
Rooftop Landscape Terrace
A planted roof terrace gives every tenant access to outdoor space above the city.
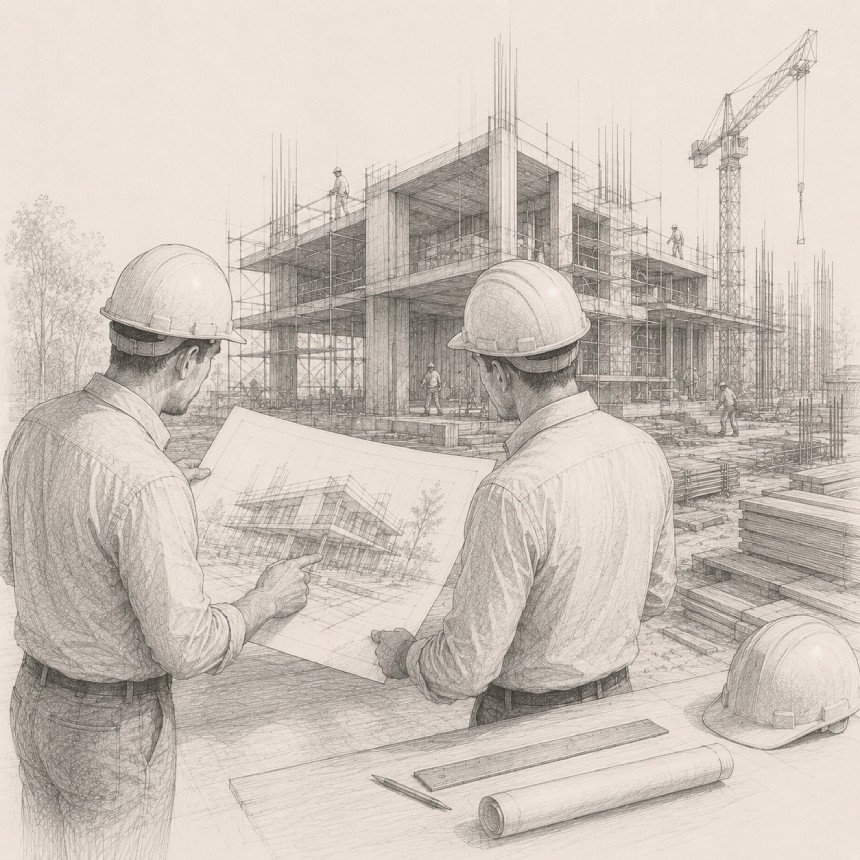
The details, at a glance.
Let's design something like this for you.
Every project starts with a conversation. Tell us about your site and vision, and we'll take it from there.
START A PROJECT