
Location
Toronto, Canada
Year
2025
Area
38,000 sq ft
Service
Master Planning
Status
Completed
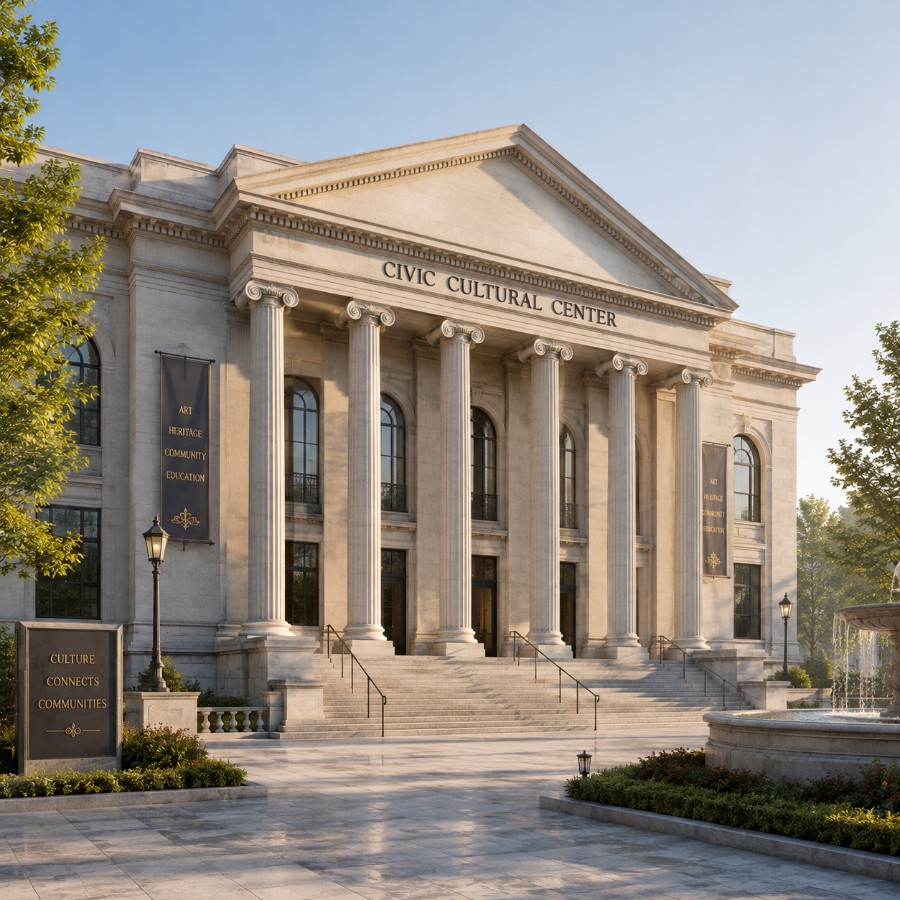
A home built around a quiet center.
The brief came from the city rather than a private client, which shifted our whole approach. The building needed to serve school groups on a Tuesday morning and a sold-out concert on a Saturday night — often in the same week — without ever feeling like a compromise for either.
We organized the plan around a flexible central hall that can reconfigure between exhibition, performance and community-meeting modes, with smaller studios and rehearsal rooms wrapped around it to keep the noisier civic functions from spilling into quieter public spaces.
Three ideas that shaped every decision.
A Building for Everyone
Sightlines and entry sequences were designed around accessibility from the first sketch.
Daylight in Public Rooms
A folded roof brings indirect north light into the main hall without any direct glare.
Civic Presence
The facade reads as a landmark from the street while staying approachable at ground level.
A closer look.
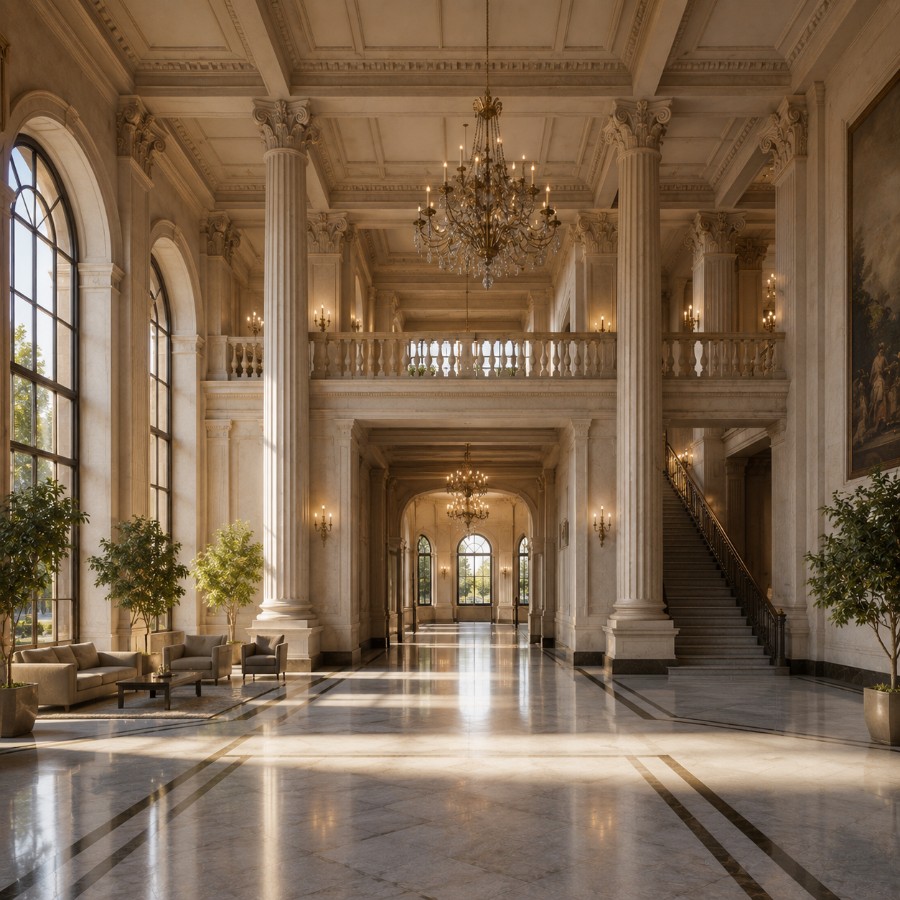
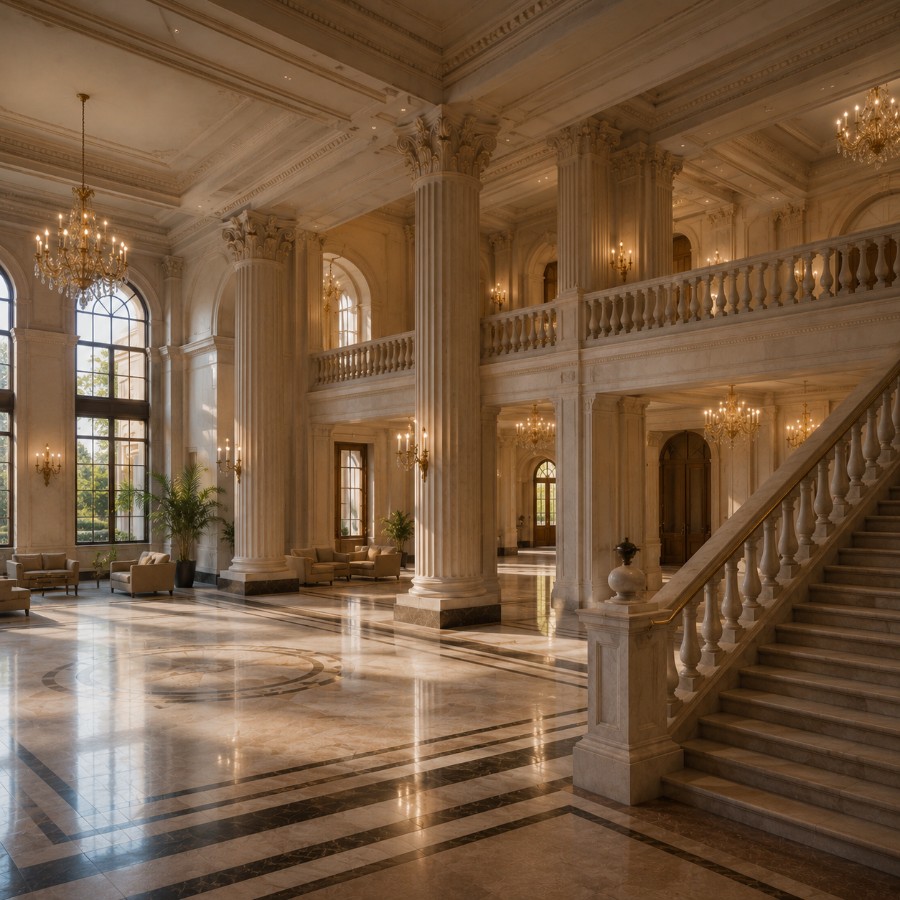
Honest materials, carefully placed.
Every material in the house was chosen to age well and to be visible for what it is — no applied finishes hiding the structure underneath.
Precast Concrete Panels
Textured precast panels give the exterior a warm, tactile civic character.
Reclaimed Timber Slats
Interior ceiling slats reuse timber salvaged from the original site building.
Terrazzo Flooring
Durable, low-maintenance flooring designed for decades of heavy public use.
Perforated Metal Screens
Solar screens shade the west facade while filtering light into the lobby.
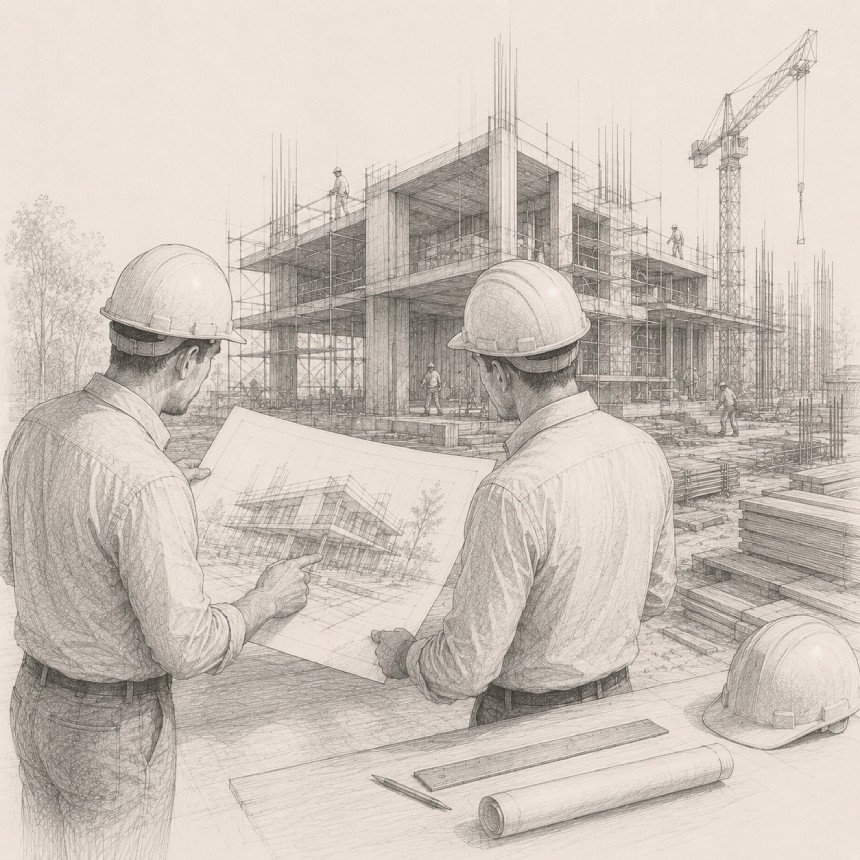
The details, at a glance.
Let's design something like this for you.
Every project starts with a conversation. Tell us about your site and vision, and we'll take it from there.
START A PROJECT