
Location
Bali, Indonesia
Year
2024
Area
6,800 sq ft
Service
Landscape Planning
Status
Completed
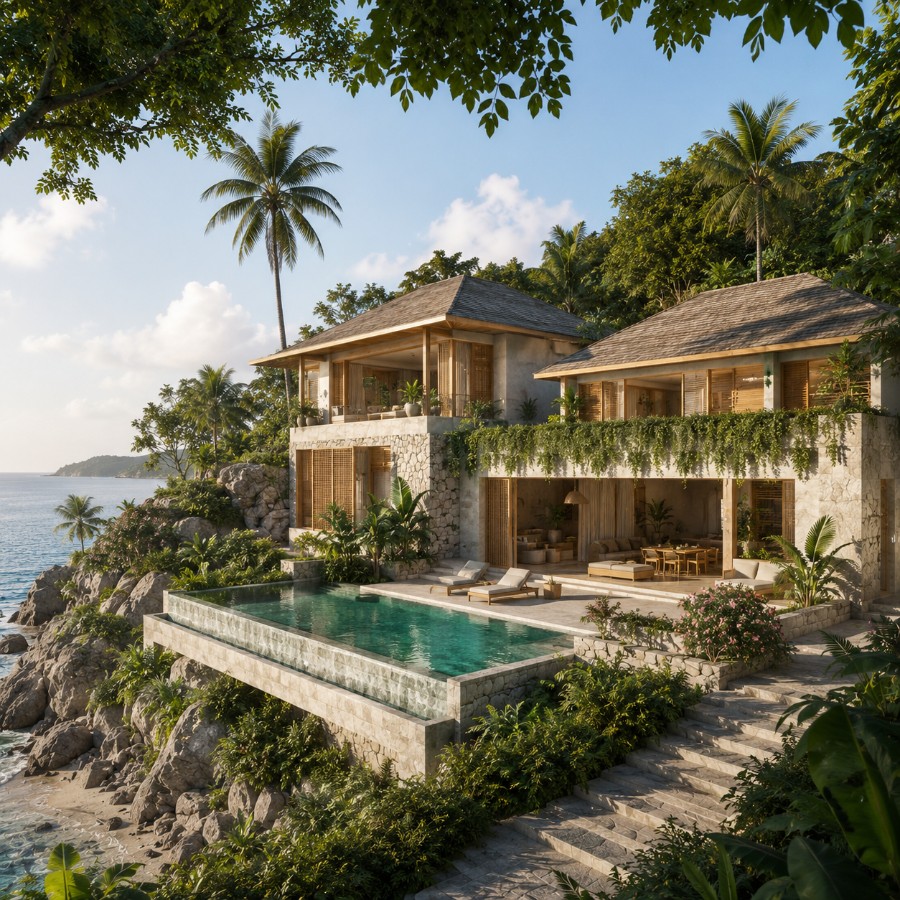
A home built around a quiet center.
The clients wanted a home for extended family visits that felt like an extension of the jungle rather than an interruption of it. That meant resisting the instinct to clear the site and instead building the villa around the existing tree canopy, terrace by terrace, down the natural slope.
Every material decision followed the same logic: nothing that couldn’t be sourced within a day’s drive, and nothing that wouldn’t age gracefully in a humid climate. The result is a villa that already looks like it has always belonged to the hillside.
Three ideas that shaped every decision.
Built Into the Canopy
The villa steps down the slope so the roofline never rises above the surrounding tree line.
Walls That Open Fully
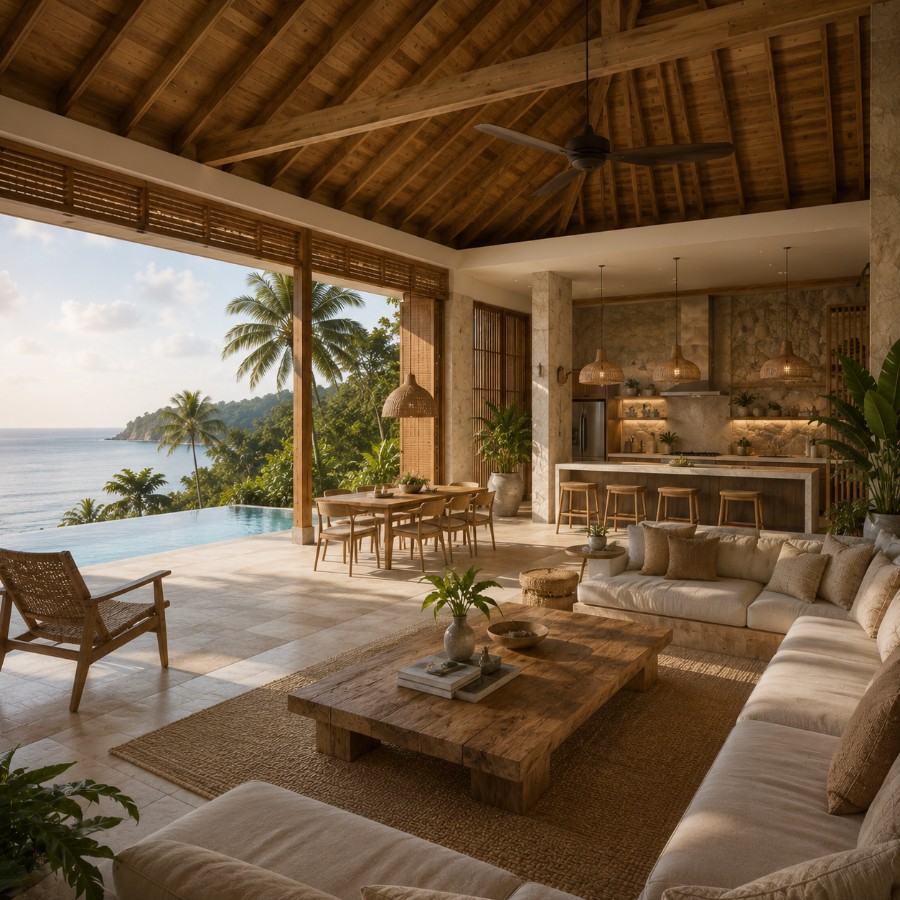
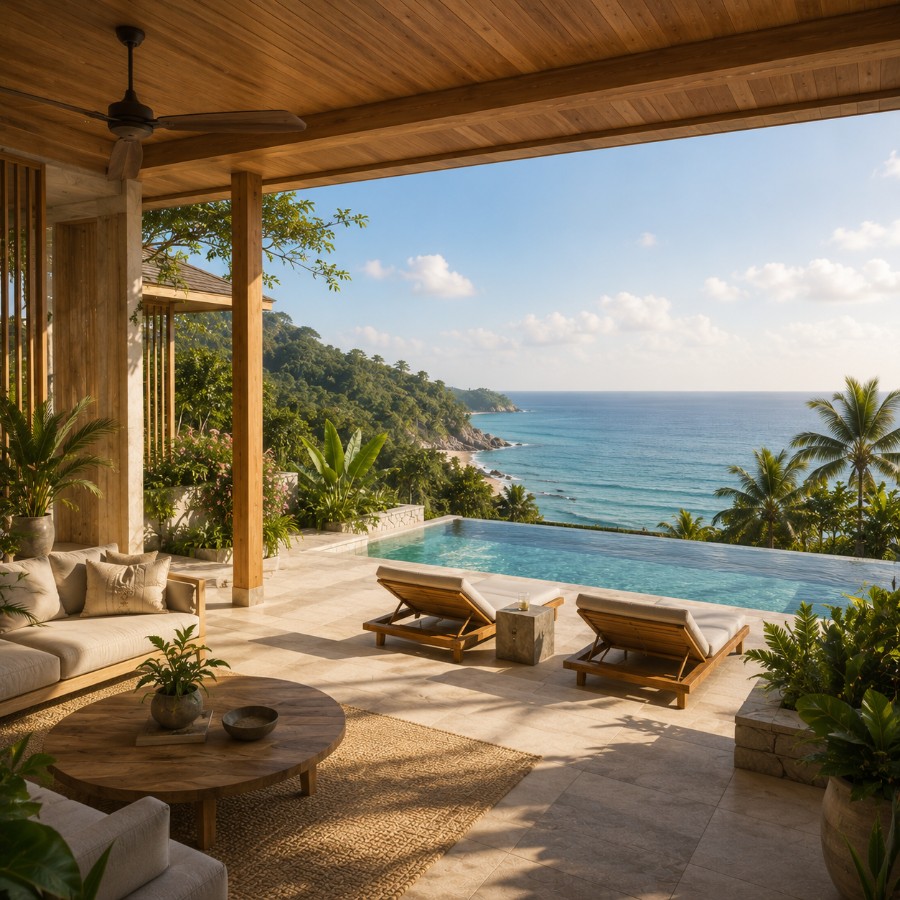
Every living space can open completely to the landscape, blurring the line between indoors and out.
Passive Cooling First
Cross-ventilation and deep overhangs do most of the cooling work before any mechanical system does.
A closer look.
Honest materials, carefully placed.
Every material in the house was chosen to age well and to be visible for what it is — no applied finishes hiding the structure underneath.
Local Ironwood Timber
Ironwood framing and decking sourced from a certified sustainable supplier on the island.
Volcanic Stone Cladding
Locally quarried stone grounds the villa's base and retaining walls in its site.
Alang-Alang Thatch Roofing
Traditional thatch roofing keeps interiors cool and references vernacular Balinese building.
Reflecting Water Features
Shallow water channels run through the plan, cooling passing air and softening interior acoustics.

The details, at a glance.
Let's design something like this for you.
Every project starts with a conversation. Tell us about your site and vision, and we'll take it from there.
START A PROJECT