
Location
Austin, USA
Year
2025
Area
64,000 sq ft
Service
Interior Direction
Status
Completed
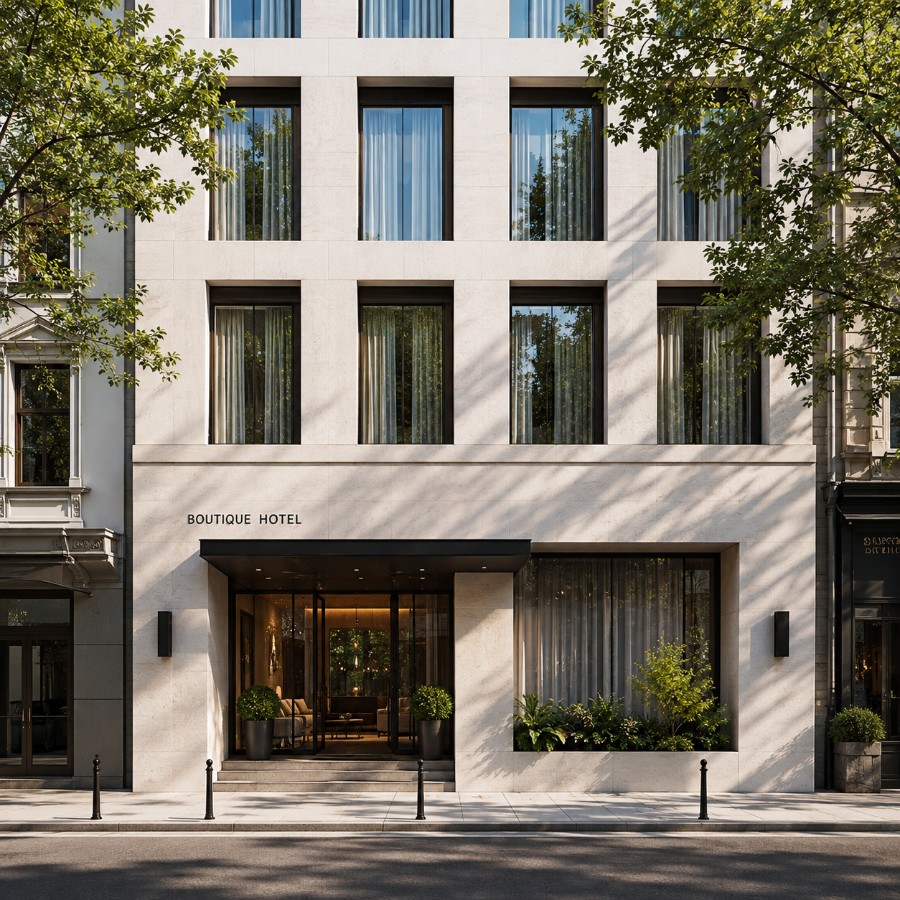
A home built around a quiet center.
Adaptive reuse projects live or die on restraint. The building’s original brick, timber and steel were already doing most of the design work before we ever touched it — our job was mostly to protect that character from being over-designed away.
Where we did intervene, we tried to make the new additions legible as new: a folded steel stair, a glass-enclosed rooftop bar, a lighting scheme that reads as clearly contemporary. The goal was a hotel that respects its building’s history without pretending to be a museum of it.
Three ideas that shaped every decision.
Preserve, Don't Imitate
Original brick and timber structure was restored and left exposed rather than covered or replicated.
A Lobby That Doubles as a Living Room
The ground floor is designed to draw in locals as much as guests, blurring hotel and neighborhood.
Rooms as Quiet Retreats
Guest rooms strip back to a calm, muted palette in contrast with the busier public spaces below.
A closer look.
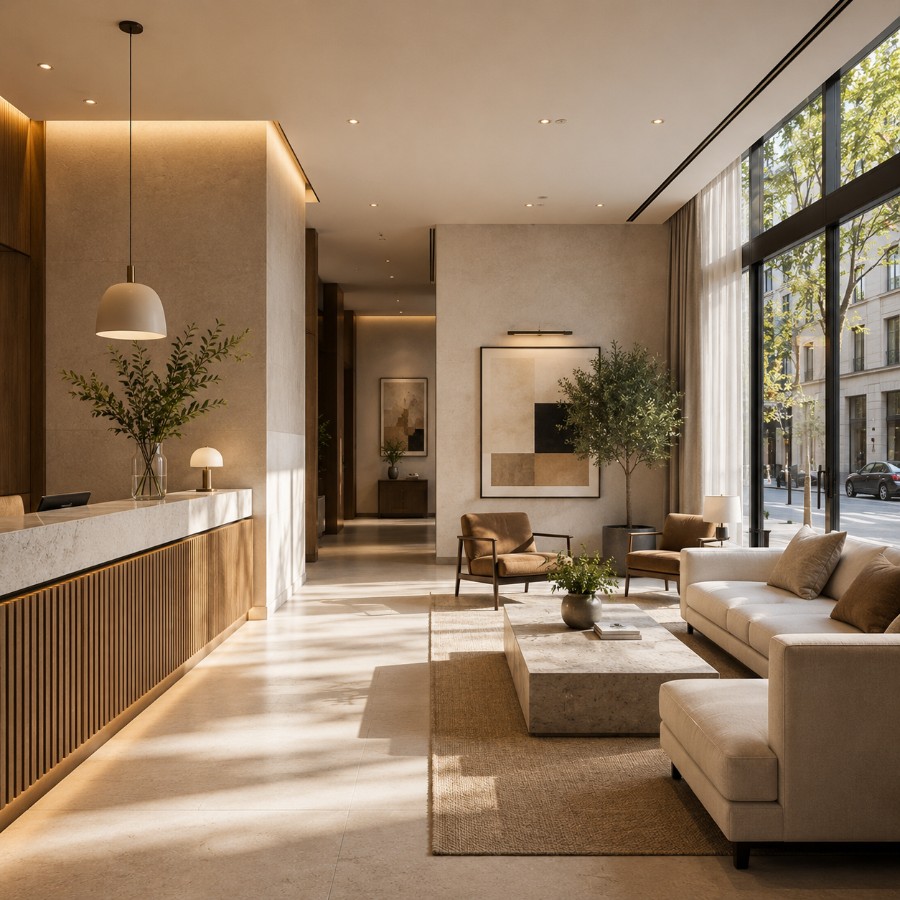
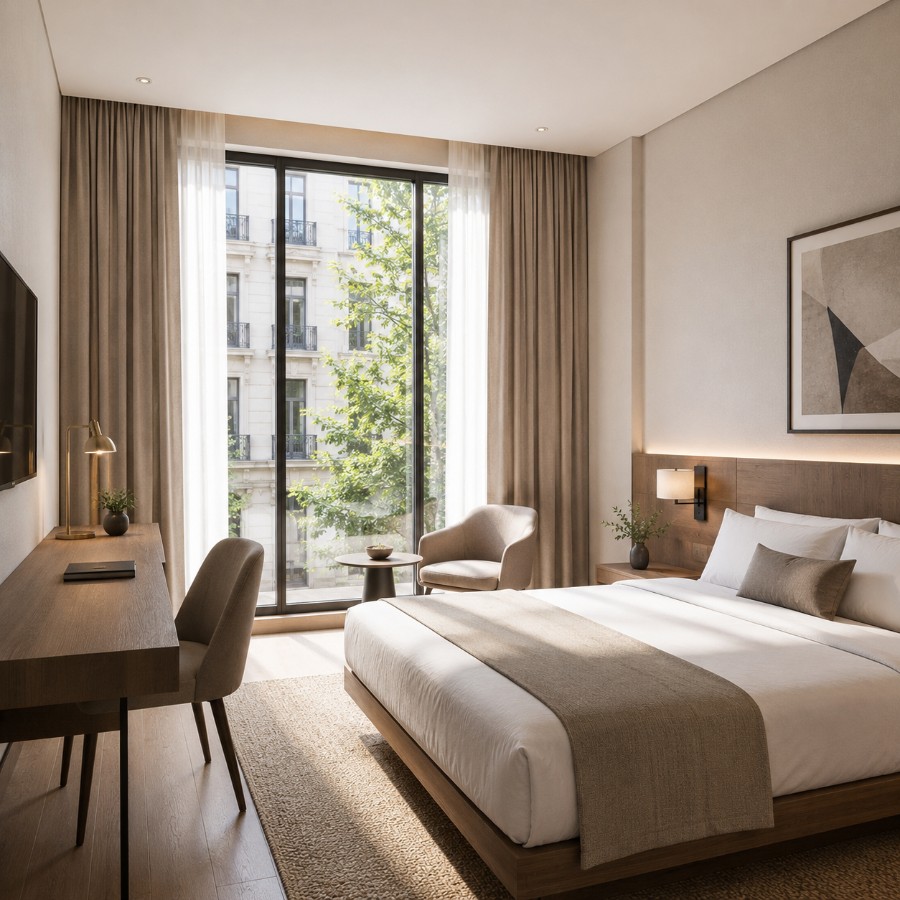
Honest materials, carefully placed.
Every material in the house was chosen to age well and to be visible for what it is — no applied finishes hiding the structure underneath.
Restored Original Brick
Existing warehouse brick was cleaned and repointed rather than resurfaced.
Reclaimed Douglas Fir
Original roof timbers were salvaged and reused as feature ceilings and furniture.
Brass and Blackened Steel Fixtures
Custom lighting fixtures reference the building's industrial past without feeling like a theme.
Terrazzo and Wool Textiles
Warm, tactile finishes soften the industrial shell throughout guest and public areas.
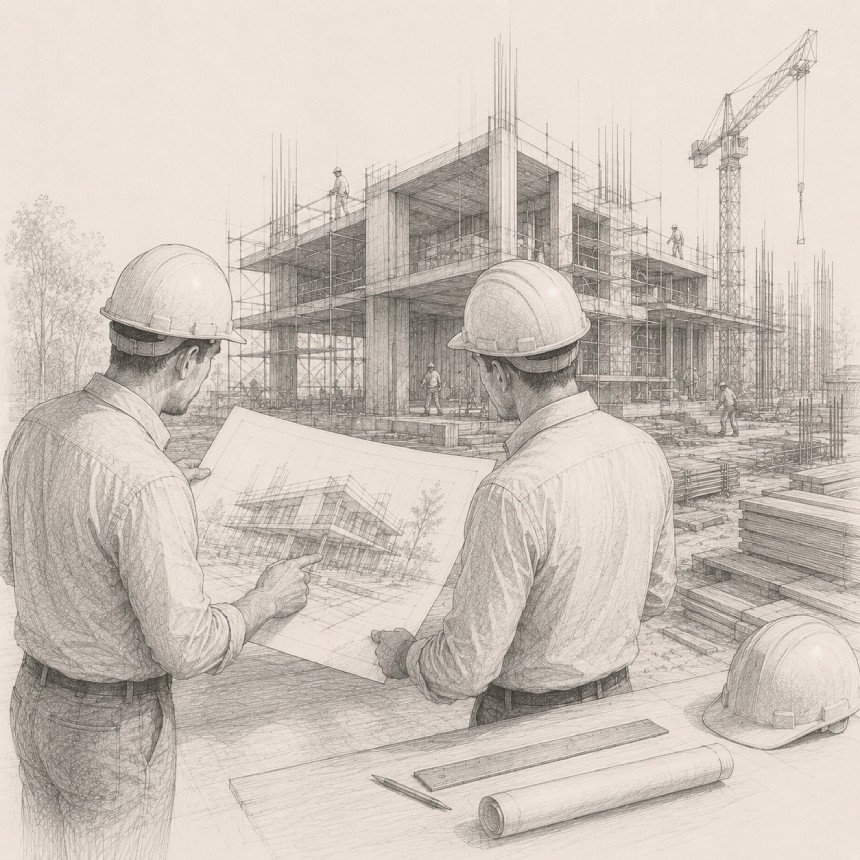
The details, at a glance.
Let's design something like this for you.
Every project starts with a conversation. Tell us about your site and vision, and we'll take it from there.
START A PROJECT